
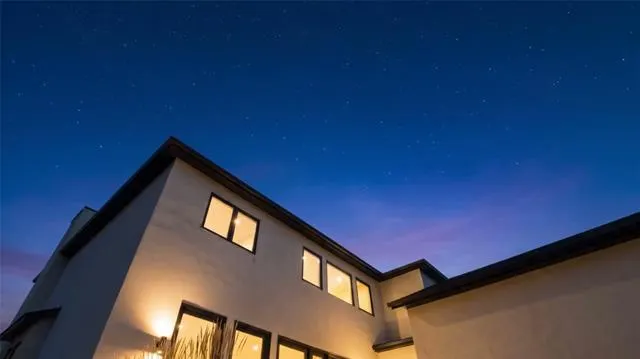
Address
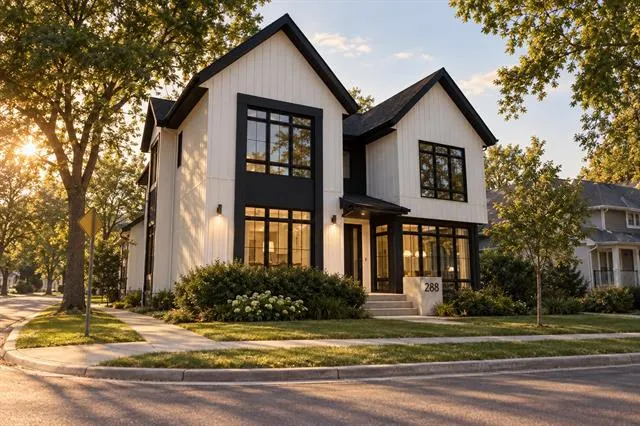
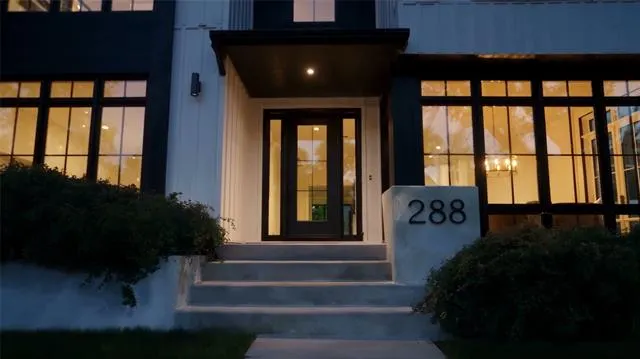
288 Niagara Street, Winnipeg, MB
Price
$ 1,790,000
Property Attributes
- MLS#202619760
- TypeSingle Family
- Listing Status Active
- CityWinnipeg
- Area1C - 1C
- NeighbourhoodRiver Heights North
- Postal CodeR3N 0V4
- StyleTwo Storey
- Year Built2027
- Taxes$ 2429
- Price$ 1,790,000
- Bedrooms5
- Full Bathrooms3
- Half Bathrooms1
- Sqr Footage2866
Data Source:
Canada - Manitoba (Winnipeg) Real Estate Association (MREA)
Property Description
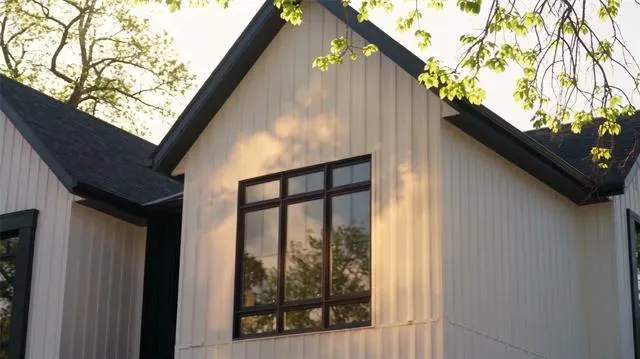
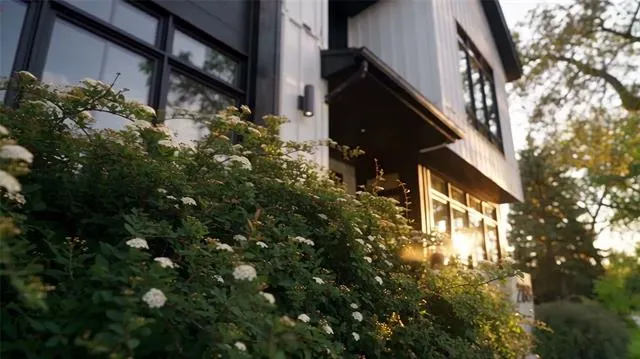
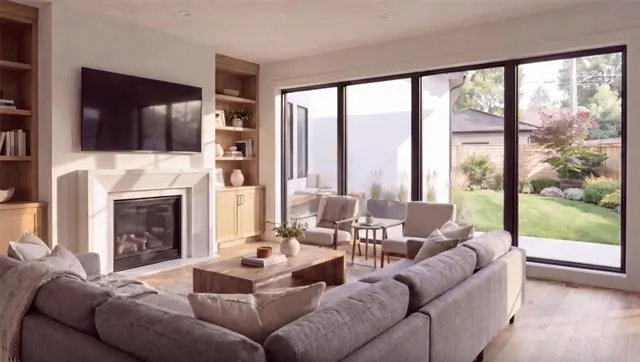
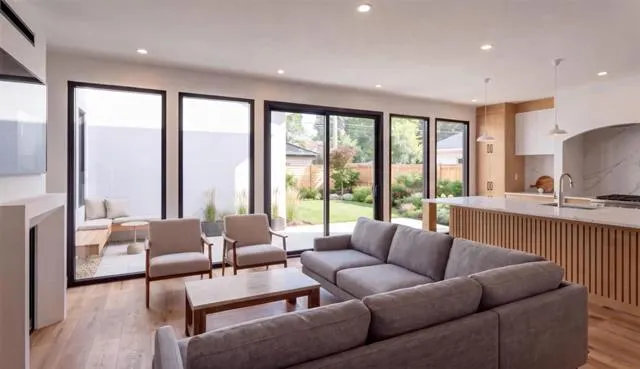
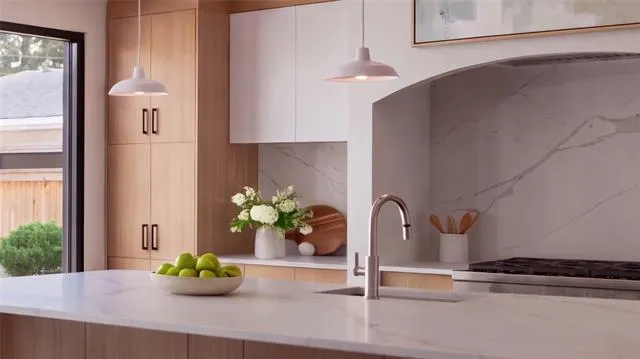
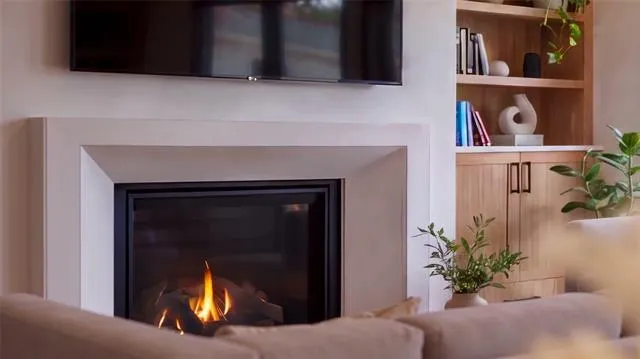
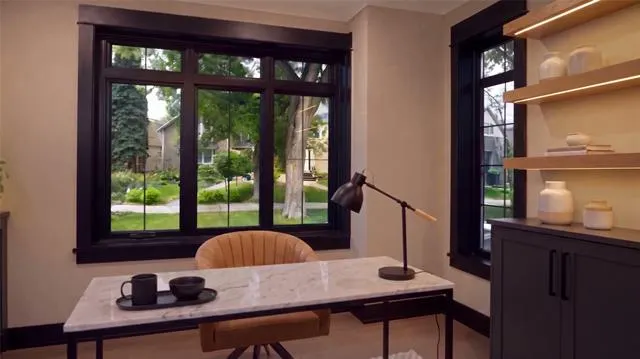
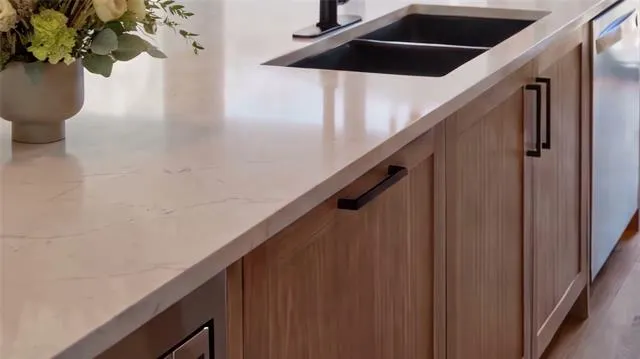
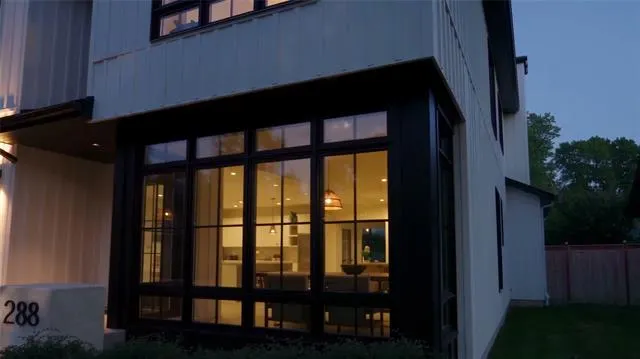
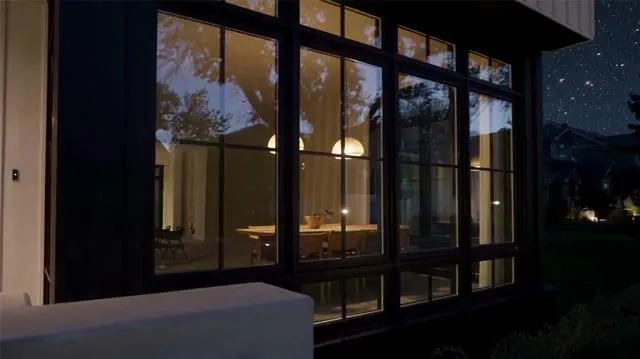
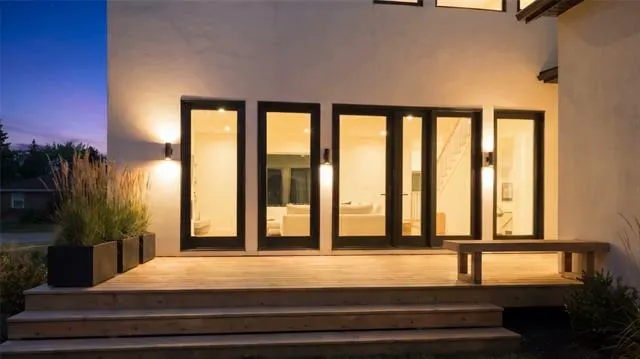
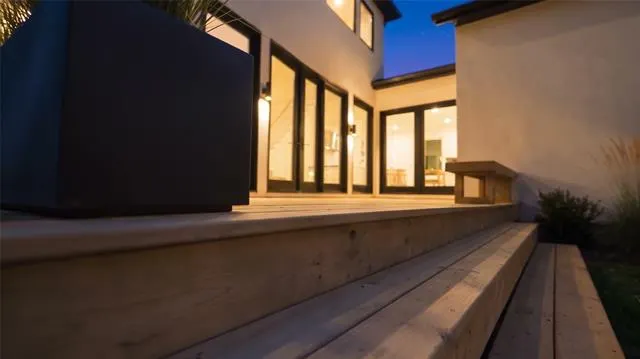
The Urban Courtyard, reinvented. Welcome to 288 Niagara, an AspenGrove show home that brings together the warmth of Modern Farmhouse design with the ease of everyday living in River Heights. Thoughtfully designed with both function and comfort in mind, this two-storey home offers quality craftsmanship, elevated finishes, and generous living spaces throughout. The main floor features 9-ft ceilings and expansive windows that fill the home with natural light. Gourmet kitchen offering quartz countertops, Fisher & Paykel panel-ready appliances, soft close drawers & generous walk-in pantry and expansive mudroom. Well laid out main floor plan with multiple living spaces, two fireplace and an office. Spacious upper floor offering family room area, 3 bdrms, full 4-pc bath, laundry, WICC and 5-pc primary ensuite bath. Full basement with space for two additional bedrooms & large rec room space! Concrete piled foundation, High efficient furnace, Delta MS wrap, ICF foundation and much more! Situated on a desirable corner lot in River Heights, the home reflects the AspenGrove approach to building: considered design, quality craftsmanship, and spaces designed for how you live.
| Price History | |
|---|---|
| 8/7/2026 | Listed $1,790,000 |
General Features
| Sewer | Municipal/Community |
|---|---|
| Heating | Forced Air |
| Features | Air Conditioning-Central,Deck,Engineered Floor Joist,Heat recovery ventilator,High-Efficiency Furnace,Hood Fan,Laundry - Second Floor,No Pet Home,No Smoking Home,Sump Pump |
| Parking | Double Detached,Oversized |
| Water | Municipal/Community |
| Occupancy | Owner |
| Style | Two Storey |
| Type | Single Family Detached |
| Area | 1C - 1C |
| Status | Active |
| Use | Year-round |
| Cumulative Days on Market | 47 |
| DOM | 47 |
Interior Features
| Basement | Full |
|---|---|
| Flooring | Laminate,Tile,Vinyl |
| Fireplace | Glass Door,Tile Facing |
| Beds | 3 |
Exterior Features
| Exterior | Composite,Other-Remarks,Stucco |
|---|---|
| Foundation | Concrete,Piled |
Amenities
- Foreclosure
- Views
- Short Sale
- New Construction
- Adult 55+
- Lease To Own
- No Strata Fees
- Furnished
- Primary On Main
- Air Conditioning
- Seller Finance
- Green
- Fixer Upper
- Horse
- Golf
- Fireplace
- Deck
- Garage
- Basement
- Pool
Property vs Single Family Average in R3N 0V4
Price
Taxes
Year Built
Visits
